

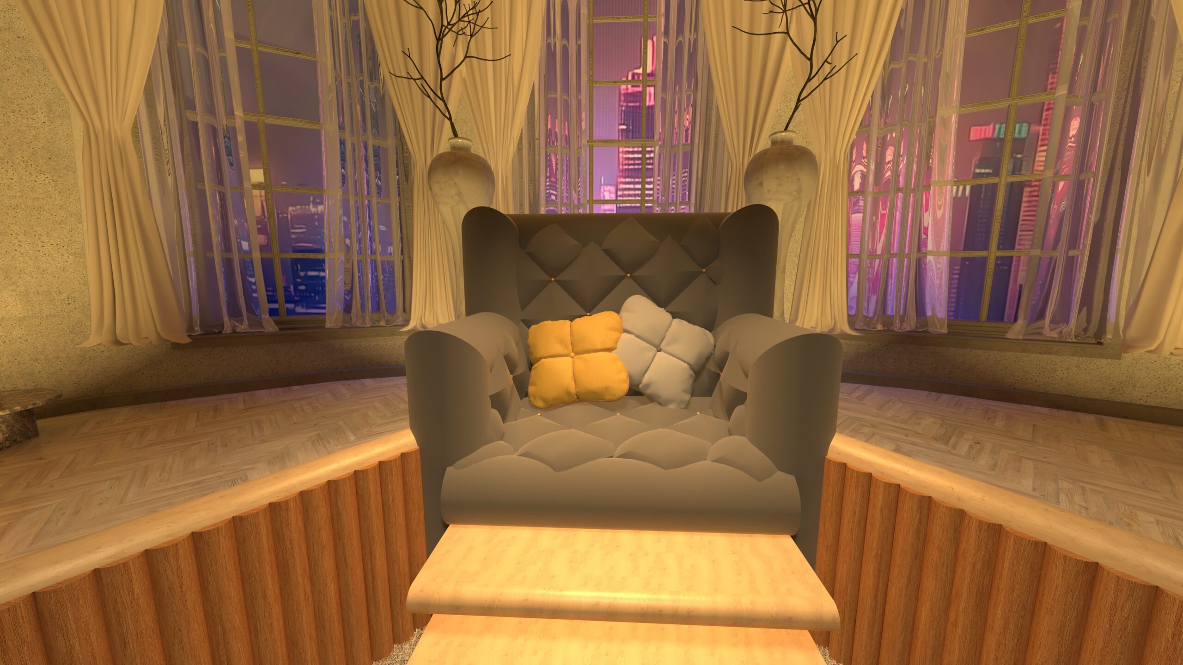
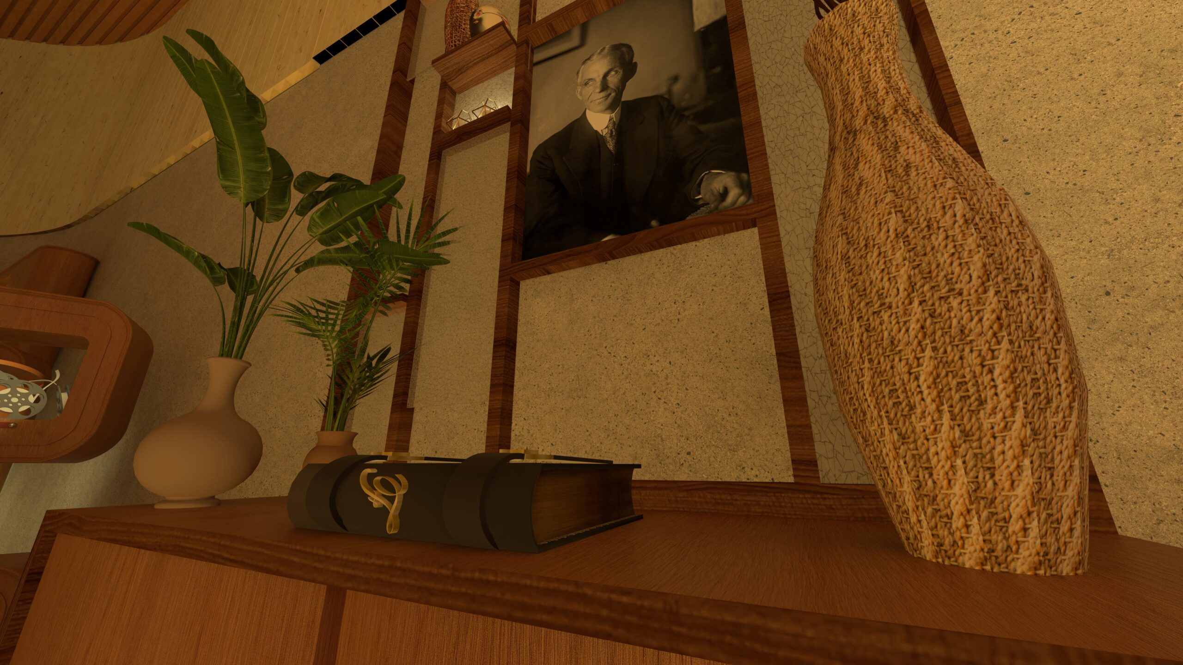
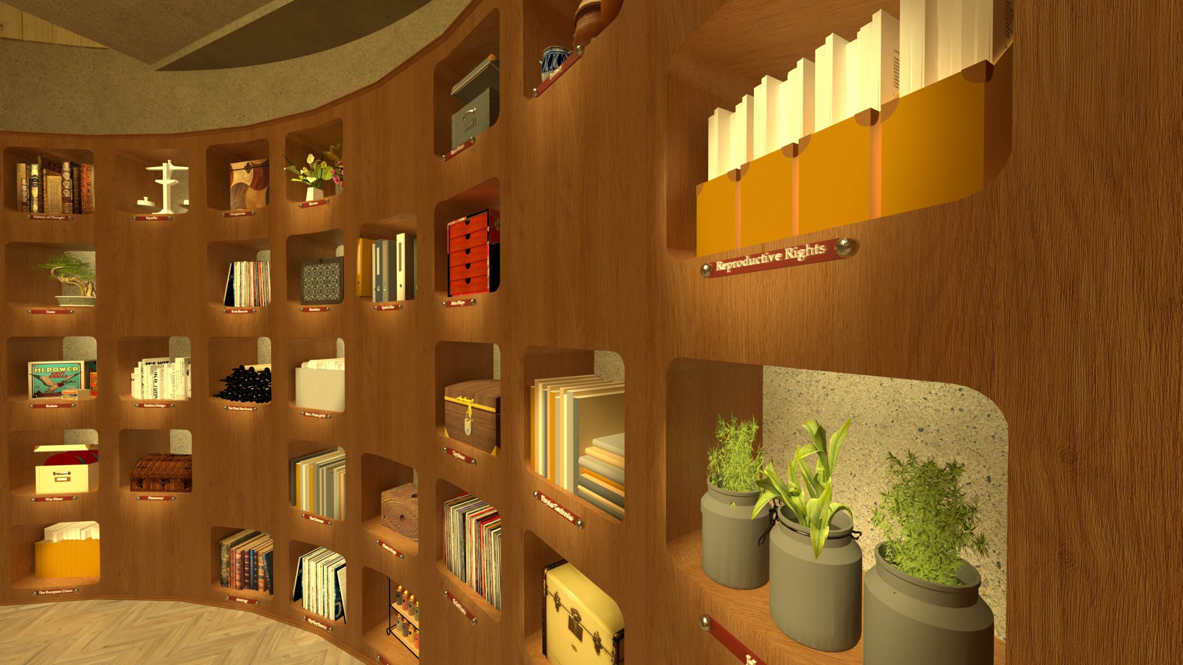
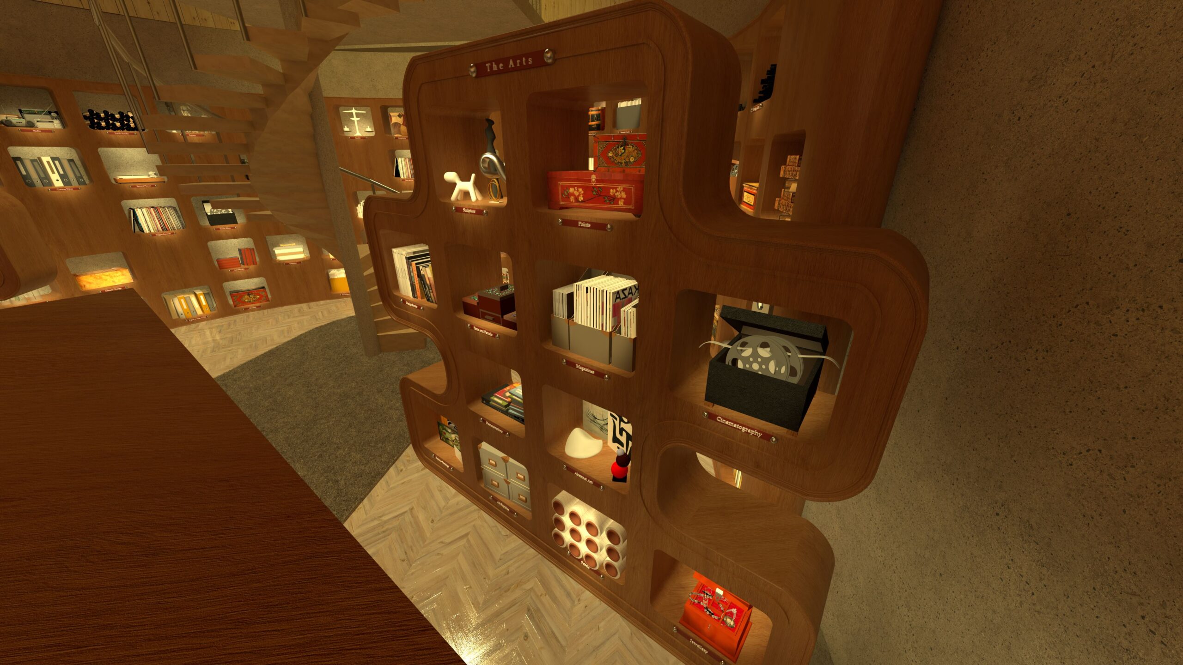



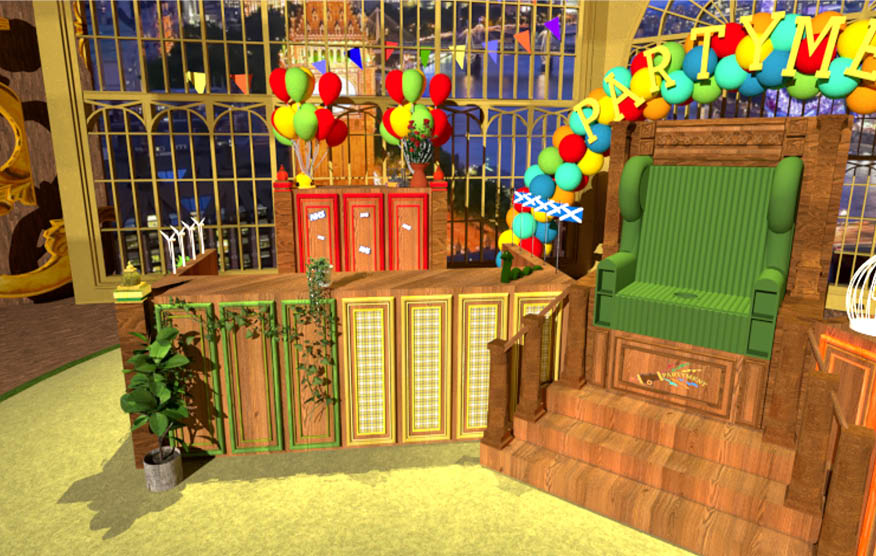
SketchUp is an area of production design in which I am particularly confident, developed through three years of experience working across a wide range of environments and set designs. Presented here are two SketchUp models I have created.
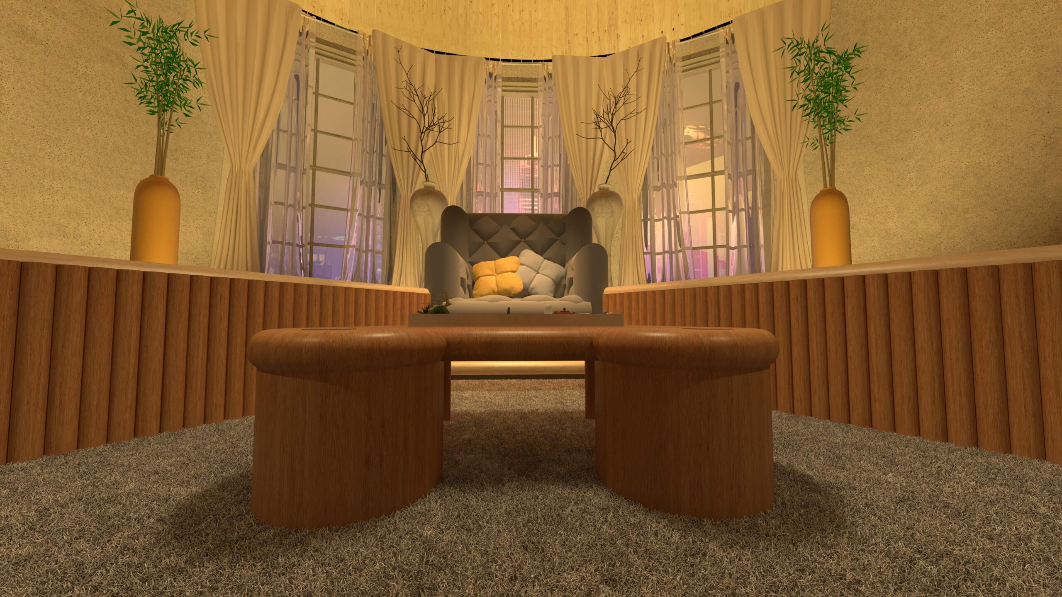
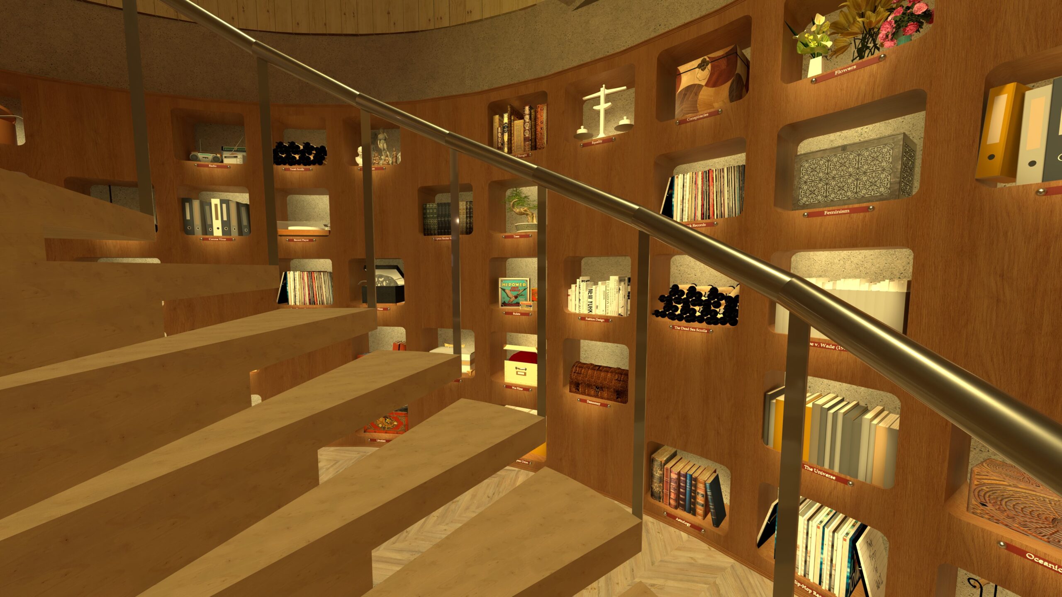
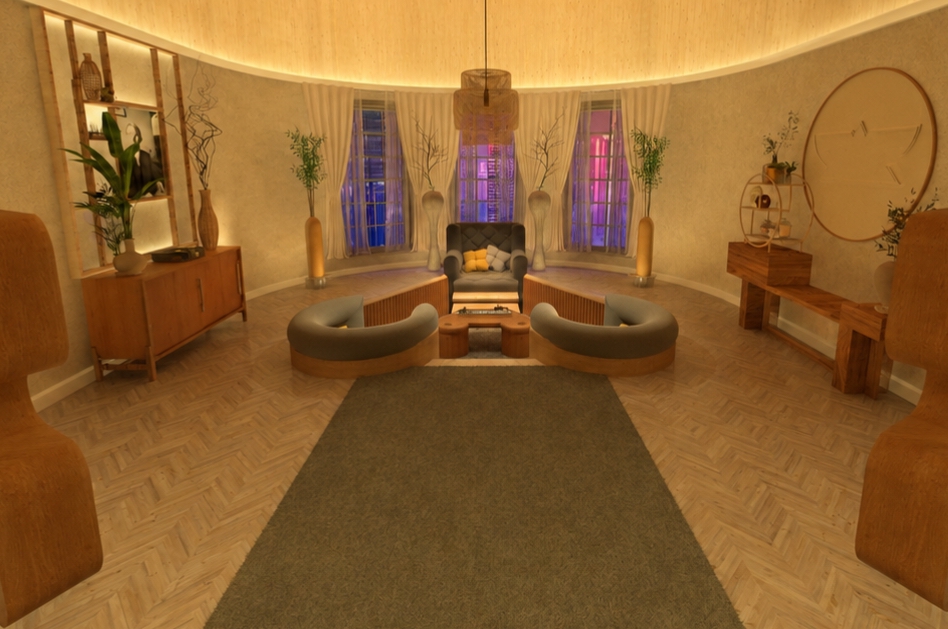
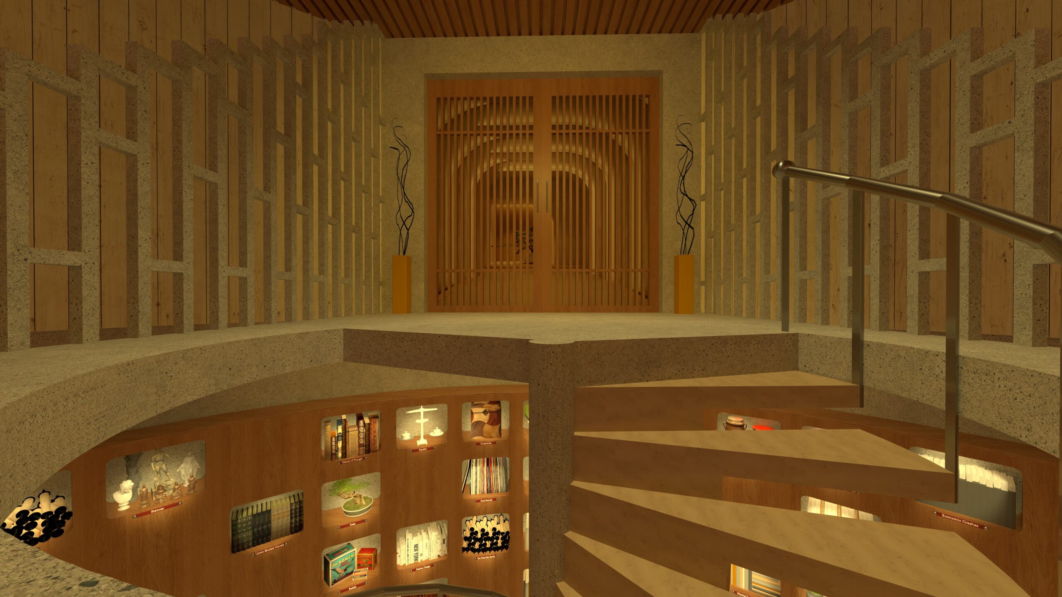
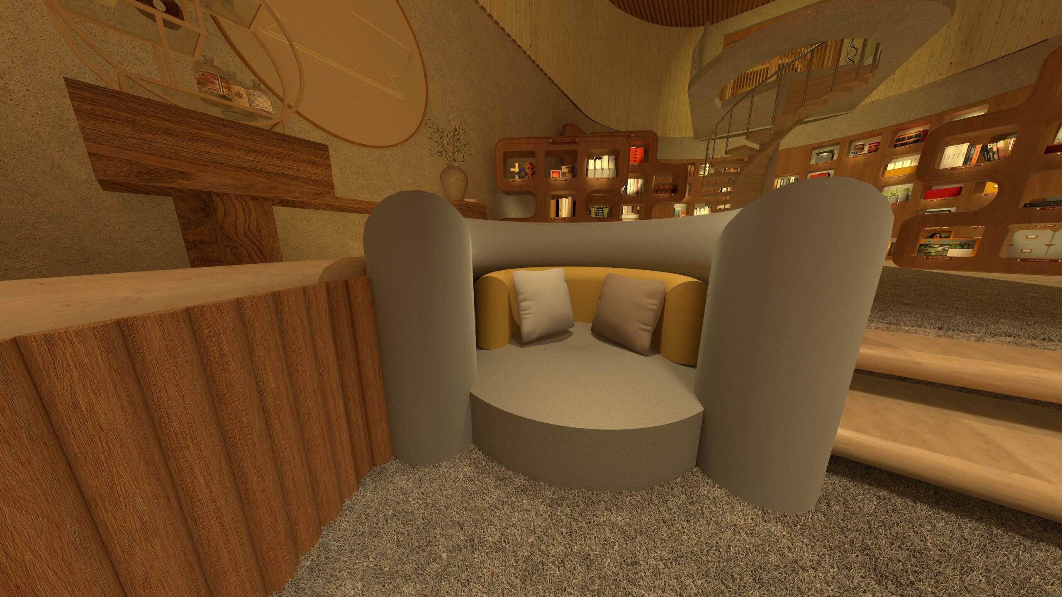
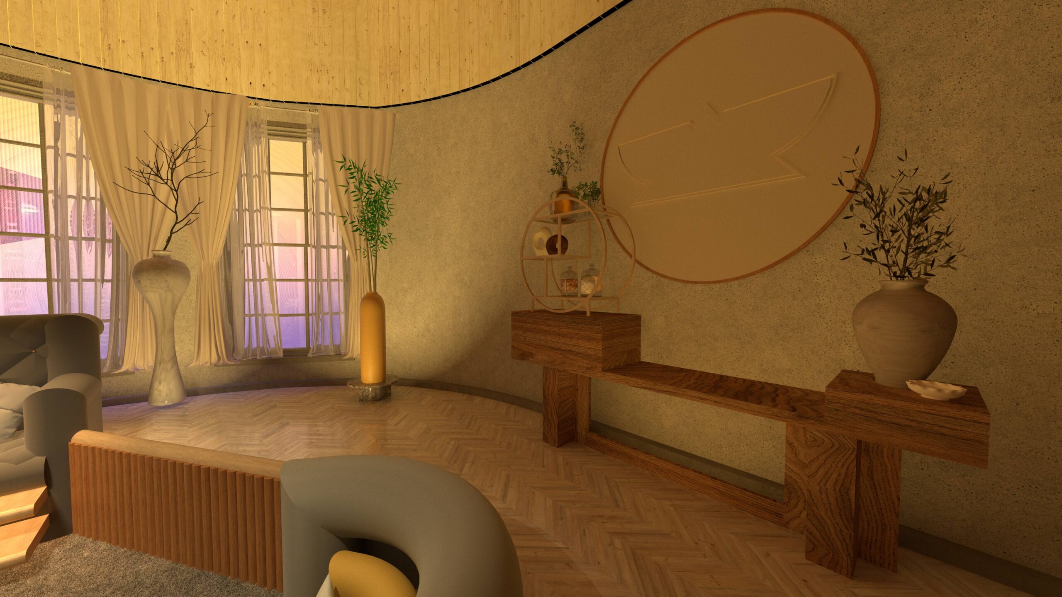
The first is The Controller’s Study from Brave New World, where I drew inspiration from contemporary interior design trends reinterpreted through a retrofuturistic lens to create a dystopian office environment.
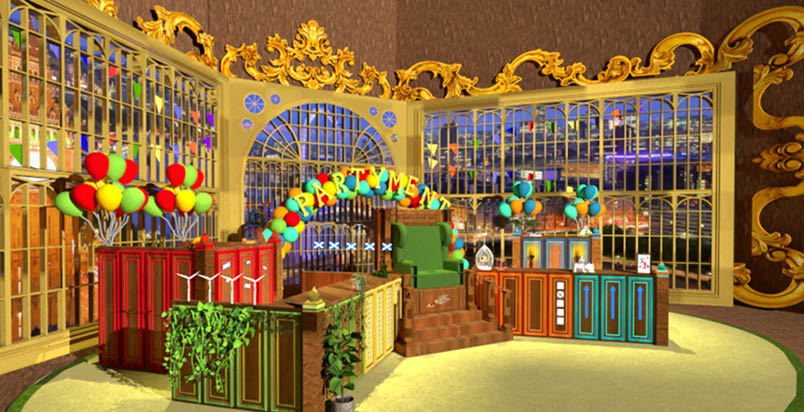
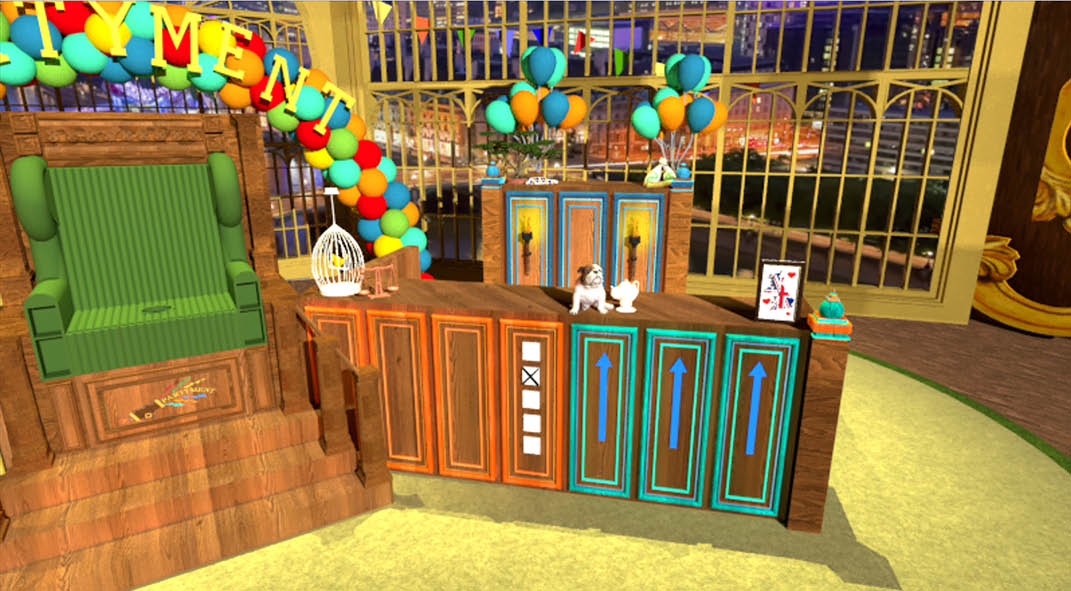
The second is a puppet-show-inspired set based on the House of Commons, designed to educate children on contemporary political discourse in an engaging and accessible way.