

Floorplan & Elevations
Here is a series of floor plans and elevations I developed throughout my three years studying Film, TV and Stage Design at the University of Salford. These designs include interiors created for the Controller’s office in Brave New World, sets inspired by The Talented Mr. Ripley, and an original concept for a children’s puppet show titled Partyment, developed to educate young audiences about politics through engaging and accessible design.
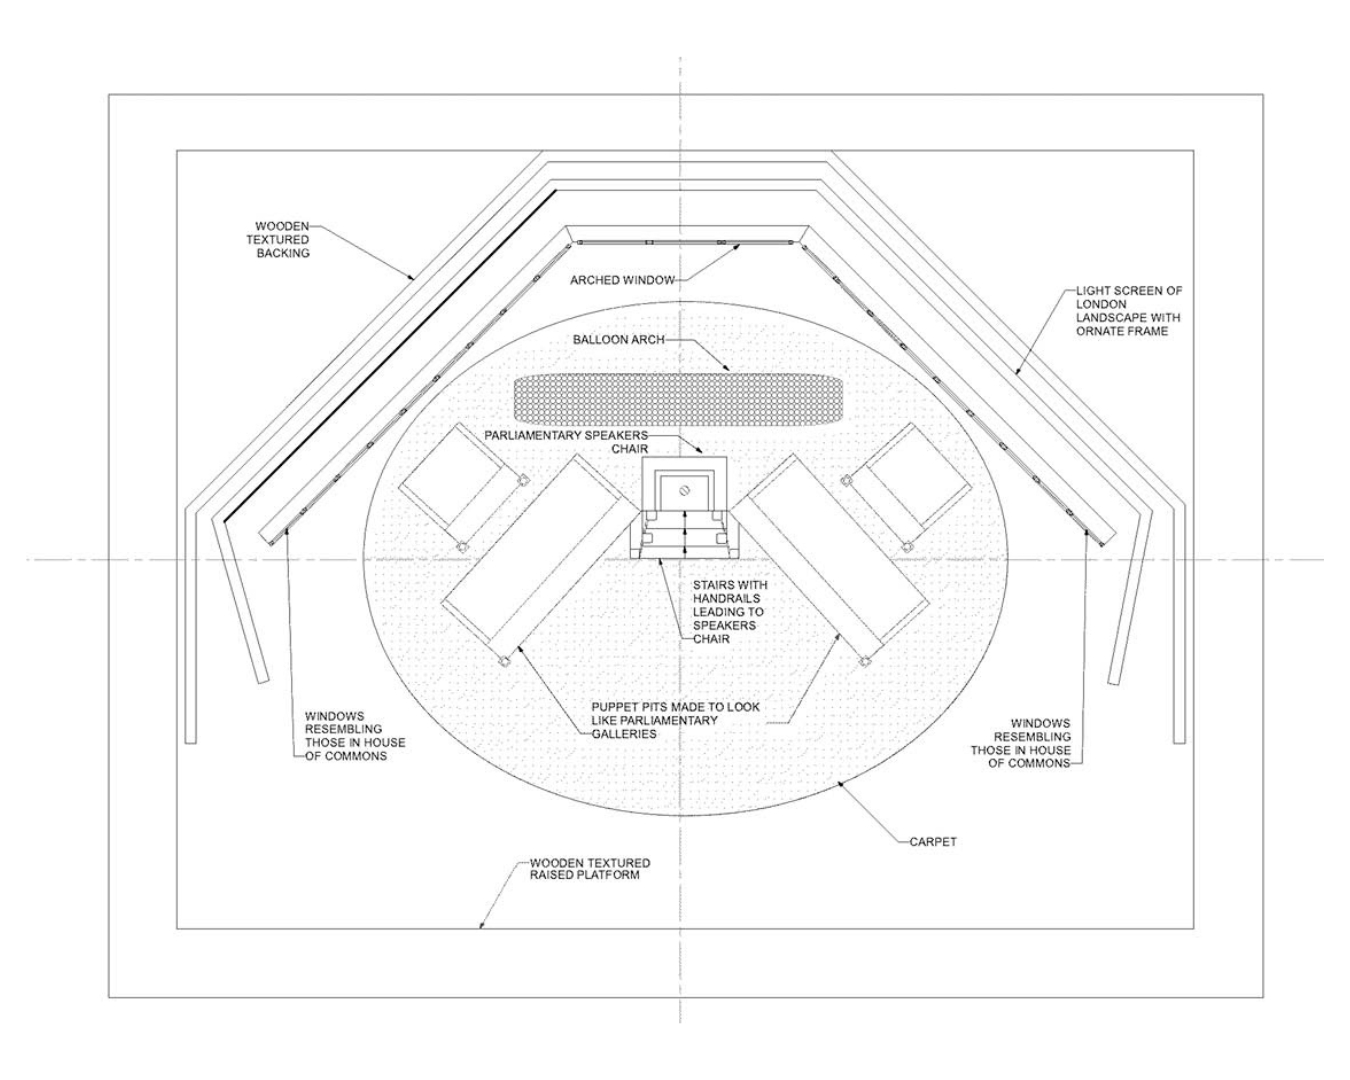
Partyment – In order to construct a puppet-show-inspired set based on the structure of the House of Commons, I aimed to create an engaging environment that could educate children on contemporary social and political issues. When designing the floor plan, I ensured that every element was meticulously labelled to communicate the complexities of the extravagant design clearly and efficiently with the construction team.
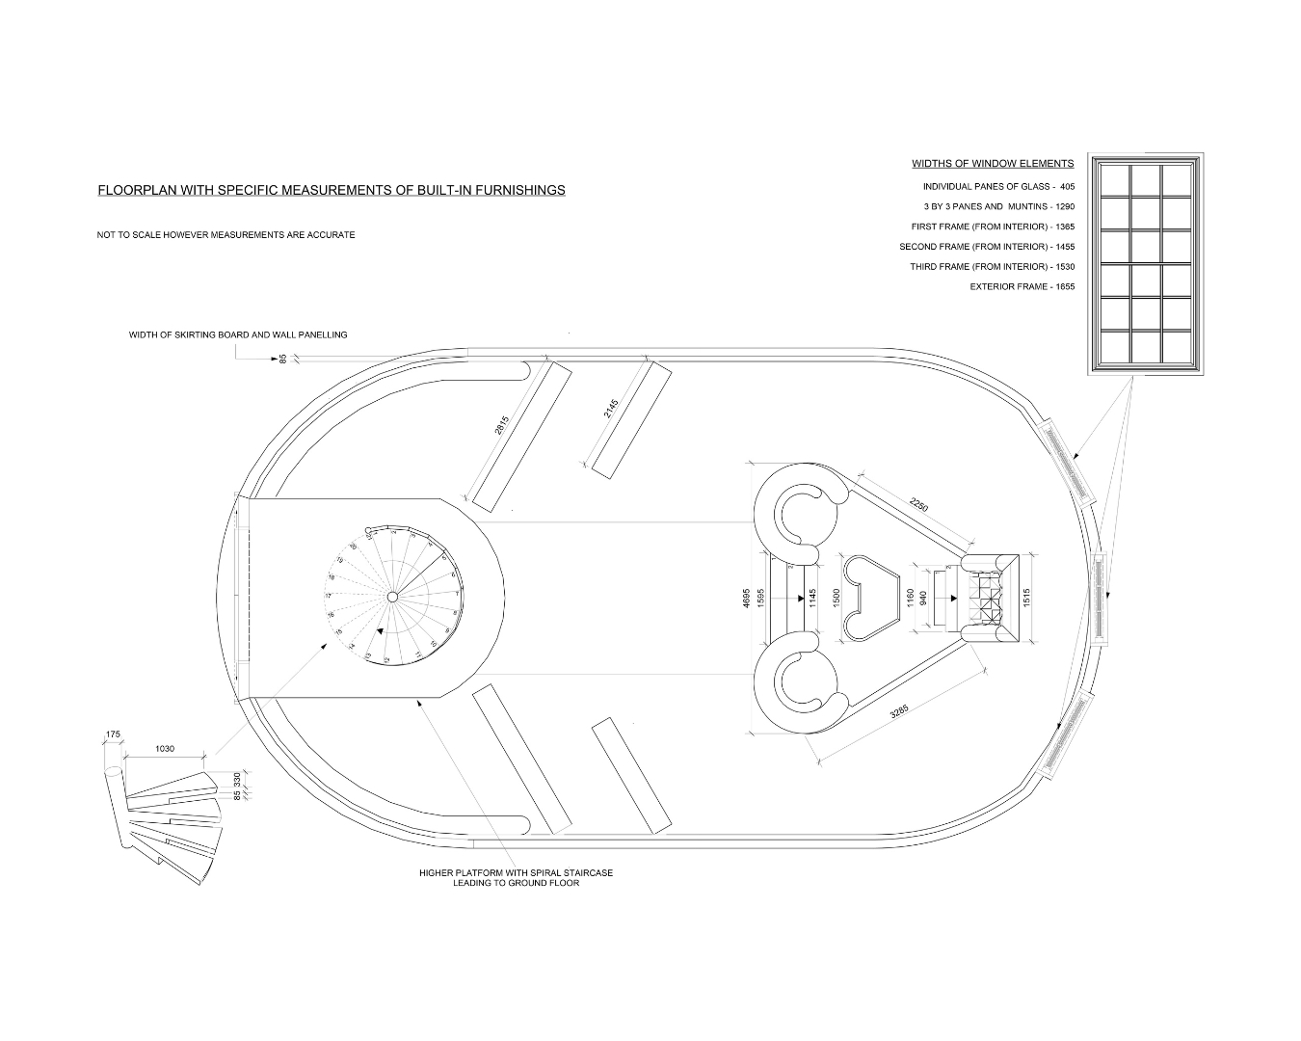
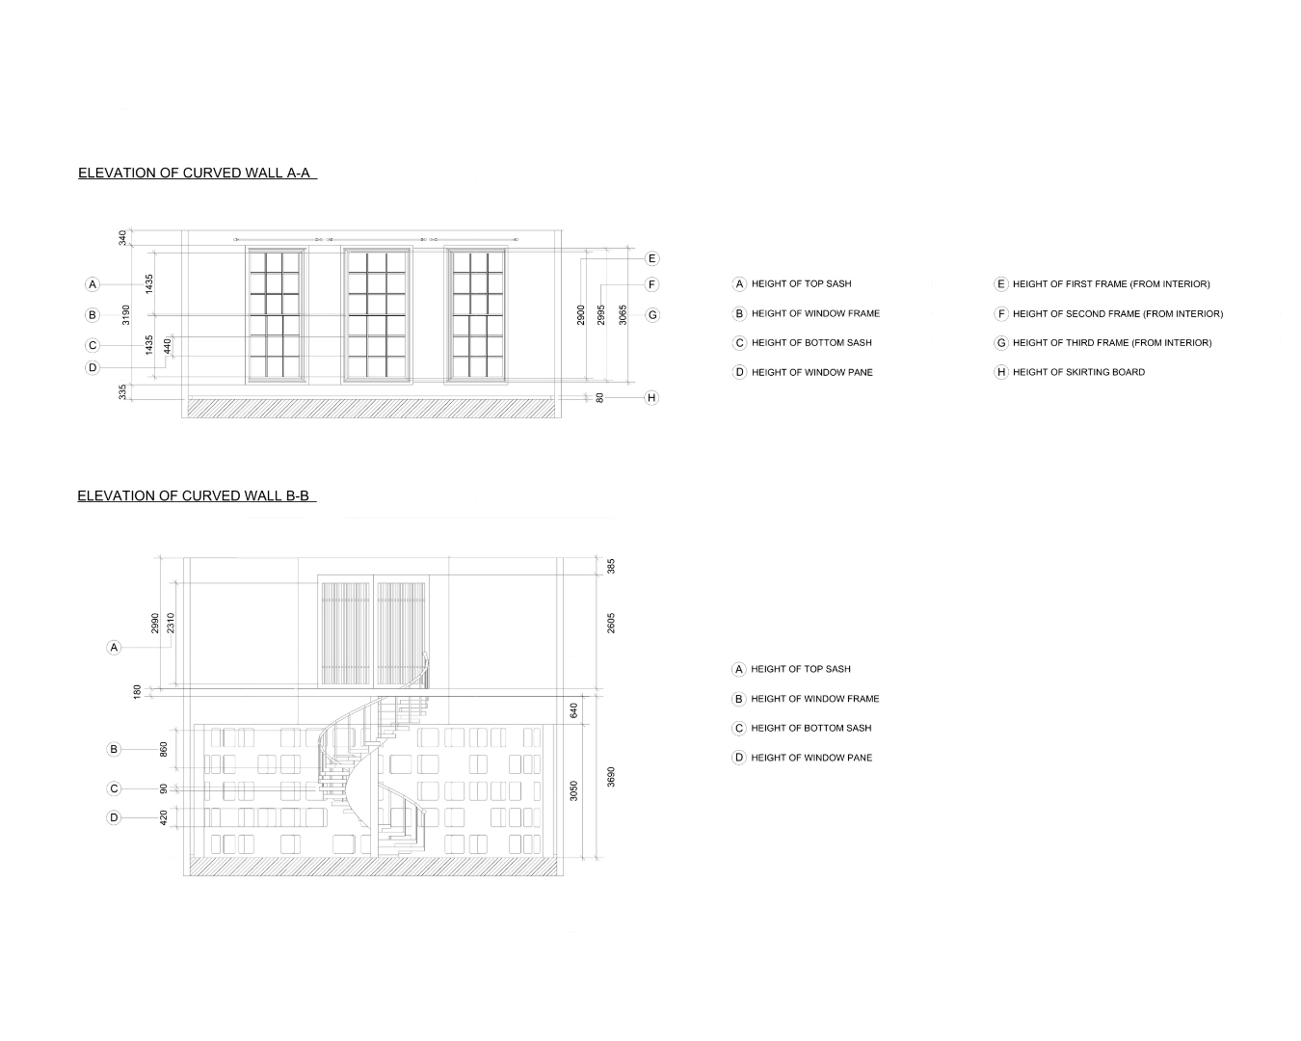
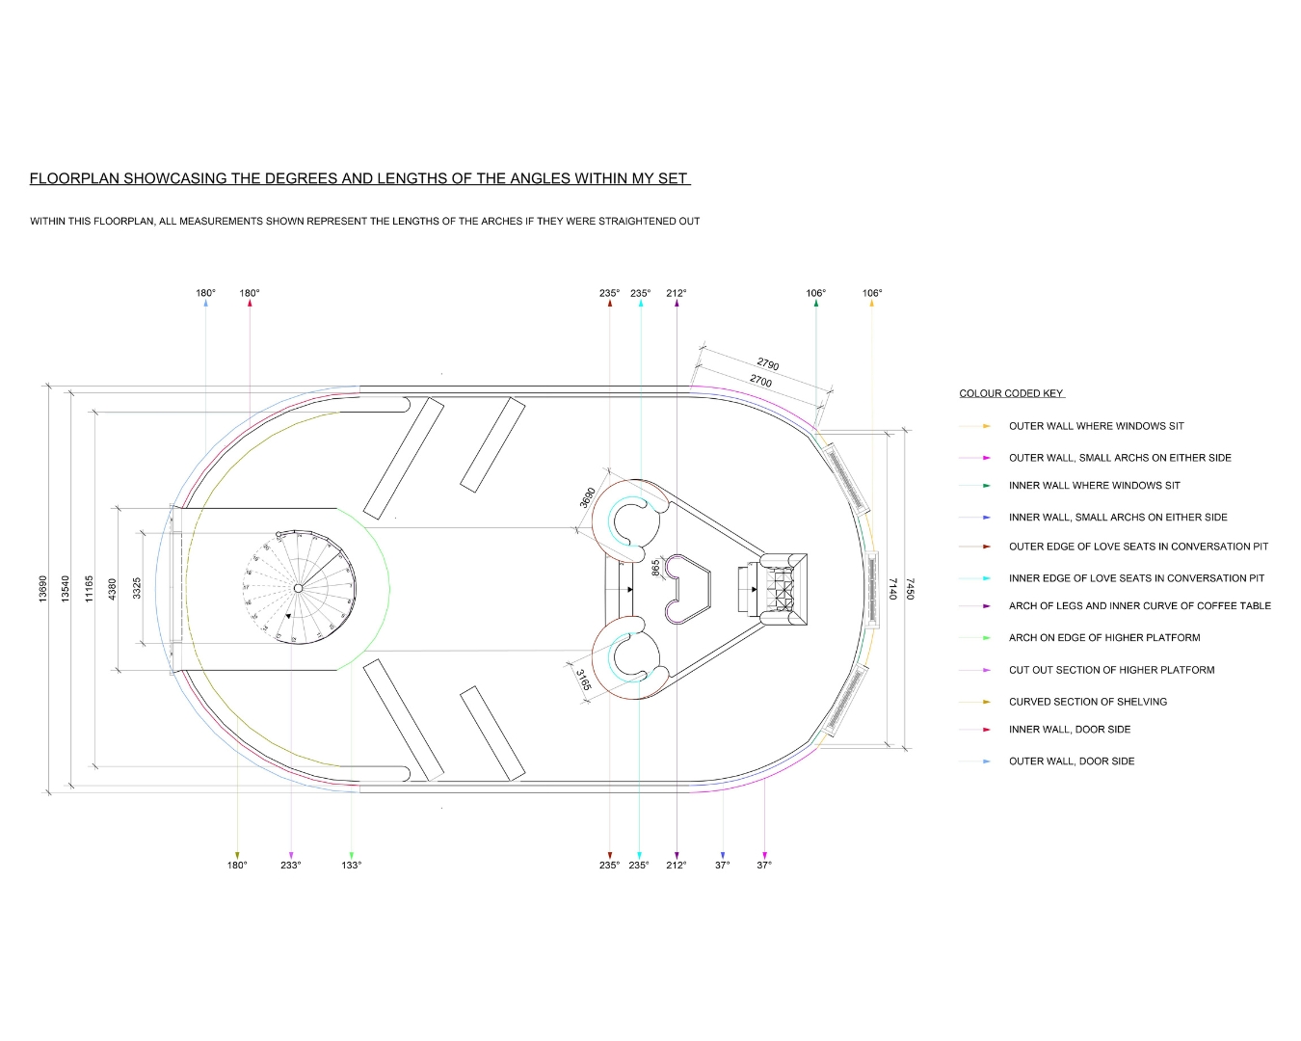
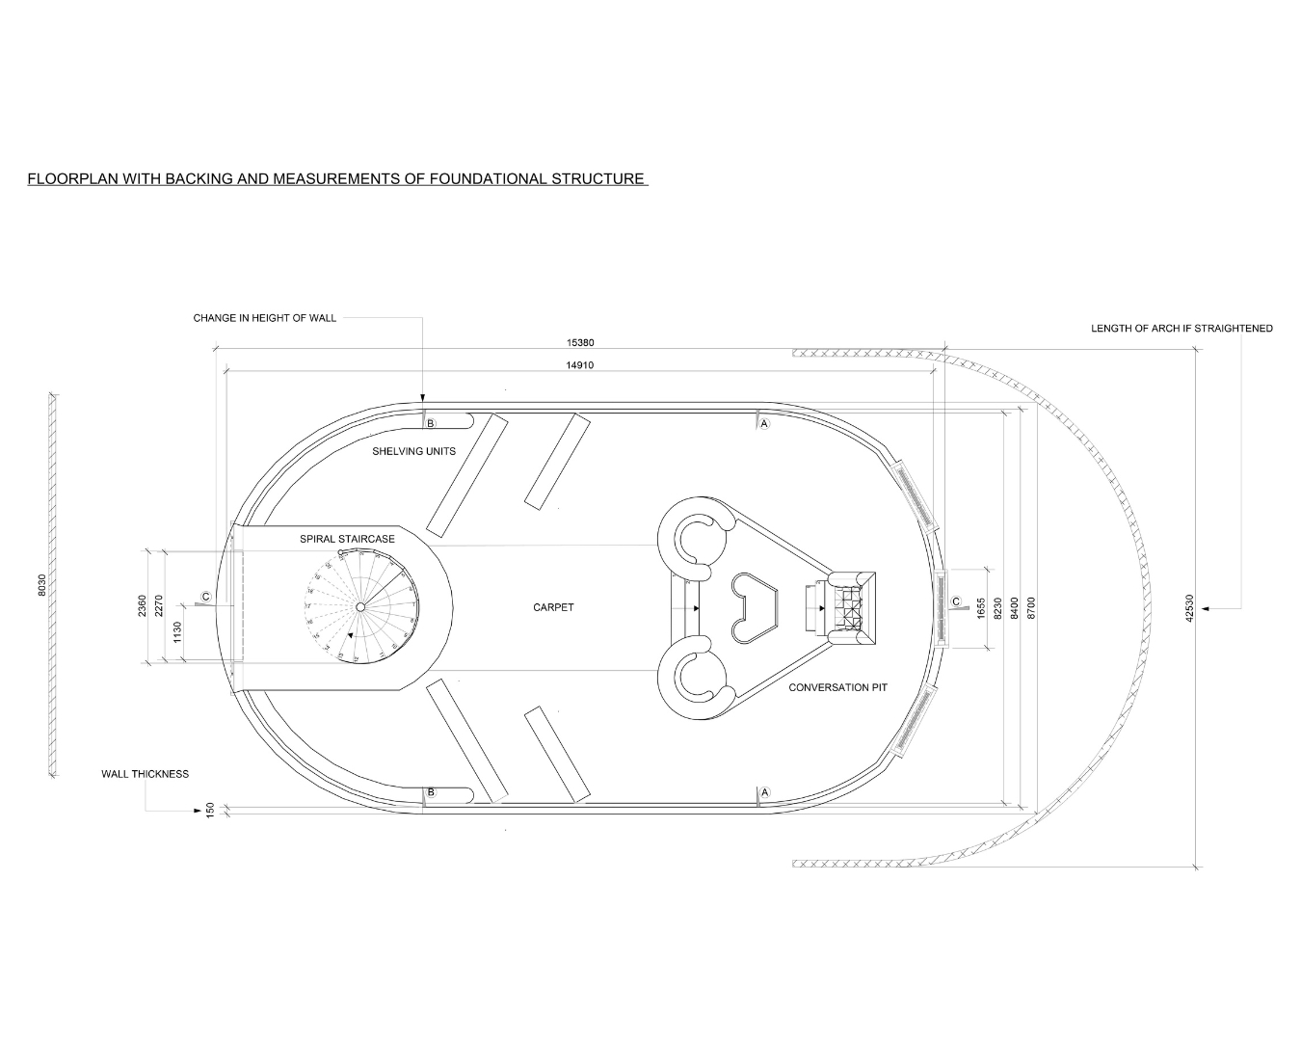
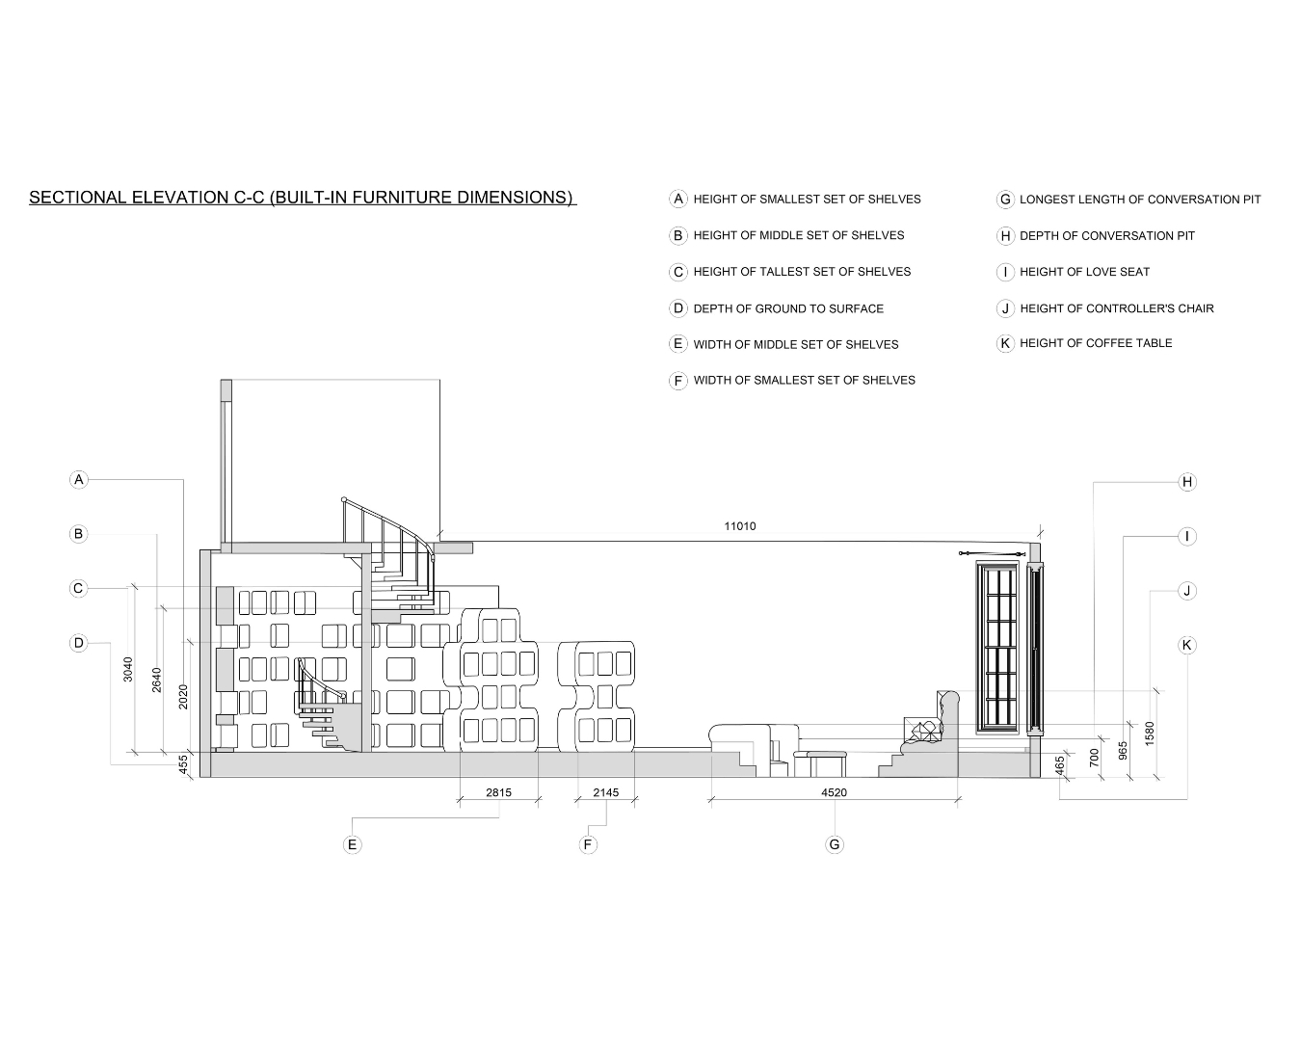
The Controller’s Study — To communicate my design ideas effectively to the construction team, I produced a series of floor plans to clearly convey the curvature and spatial layout of the set. In addition, I created cut-out style elevations to illustrate the three distinct levels within the design, allowing the overall structure and changes in height to be understood more clearly.
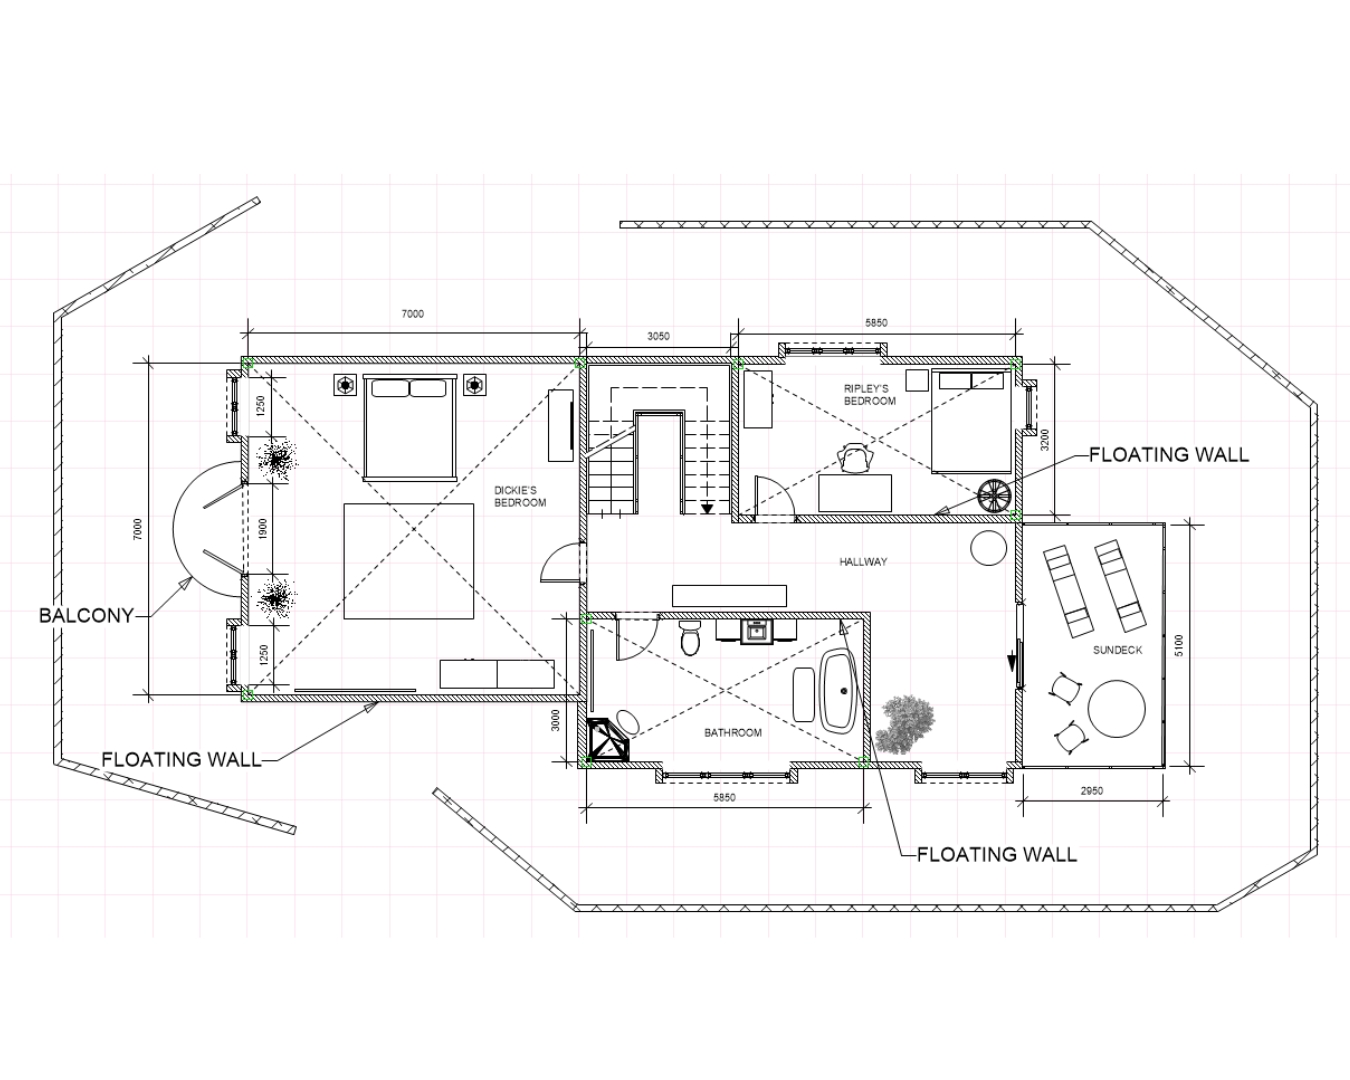
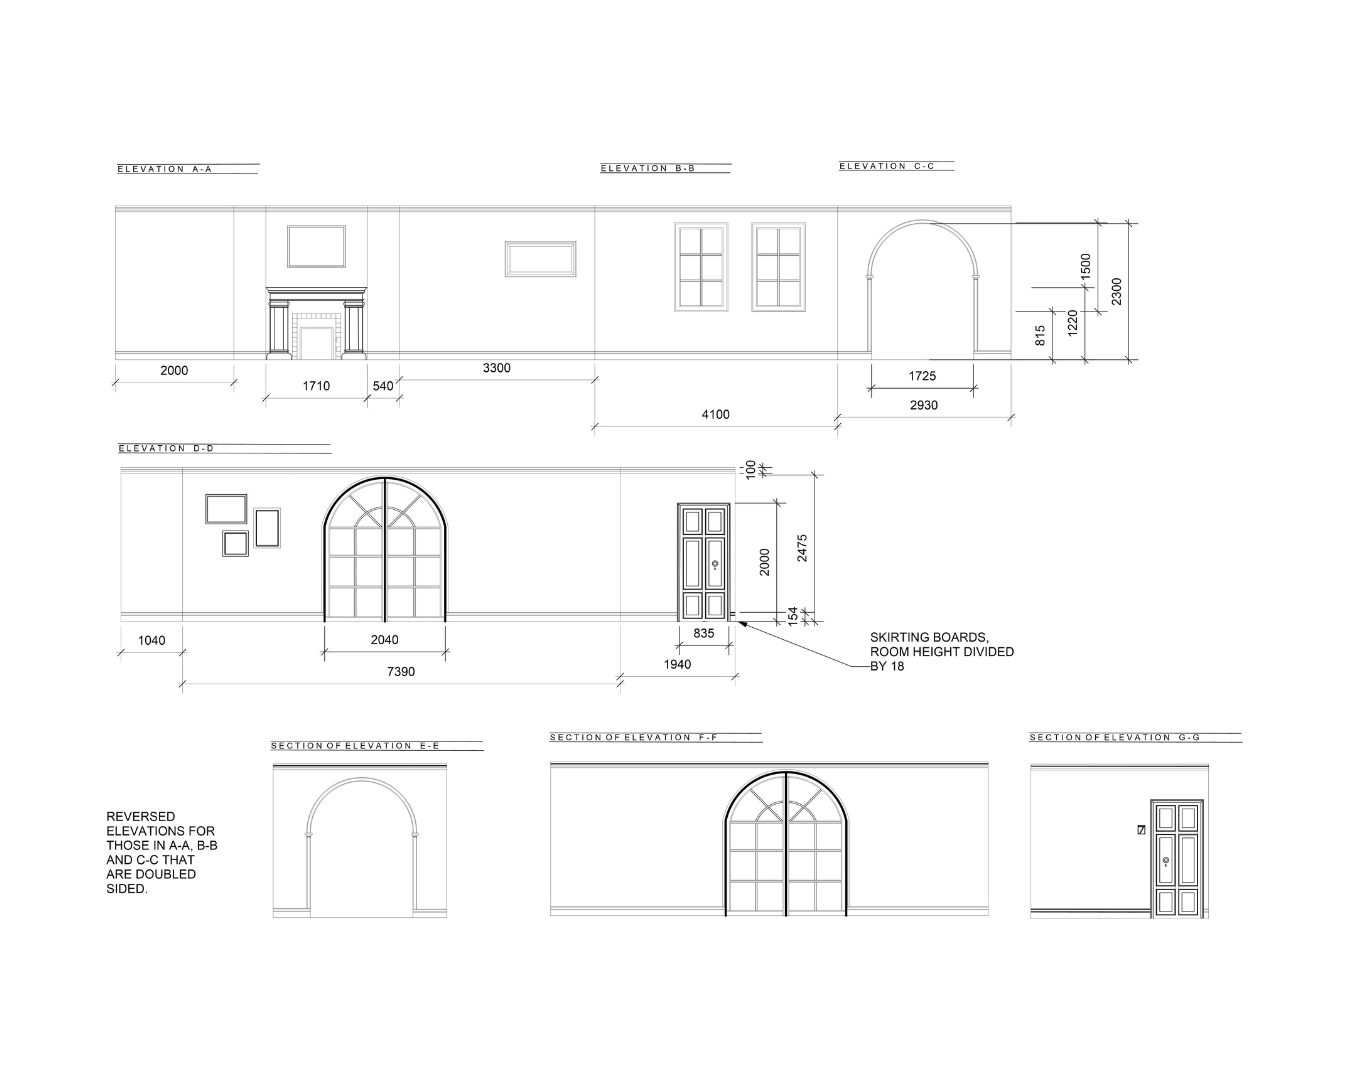
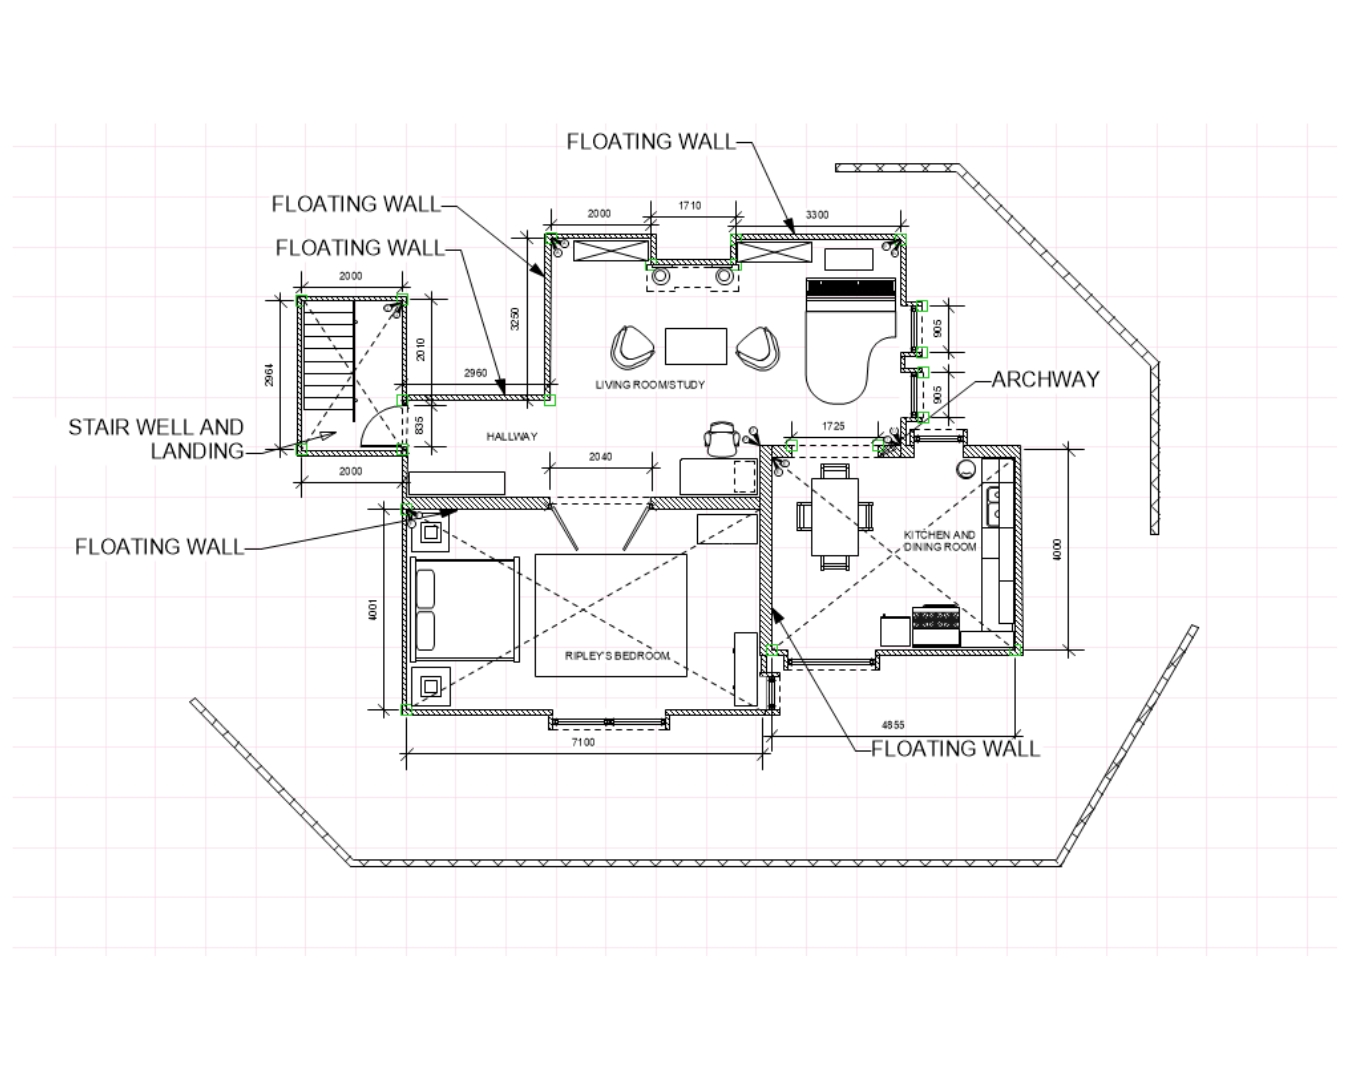
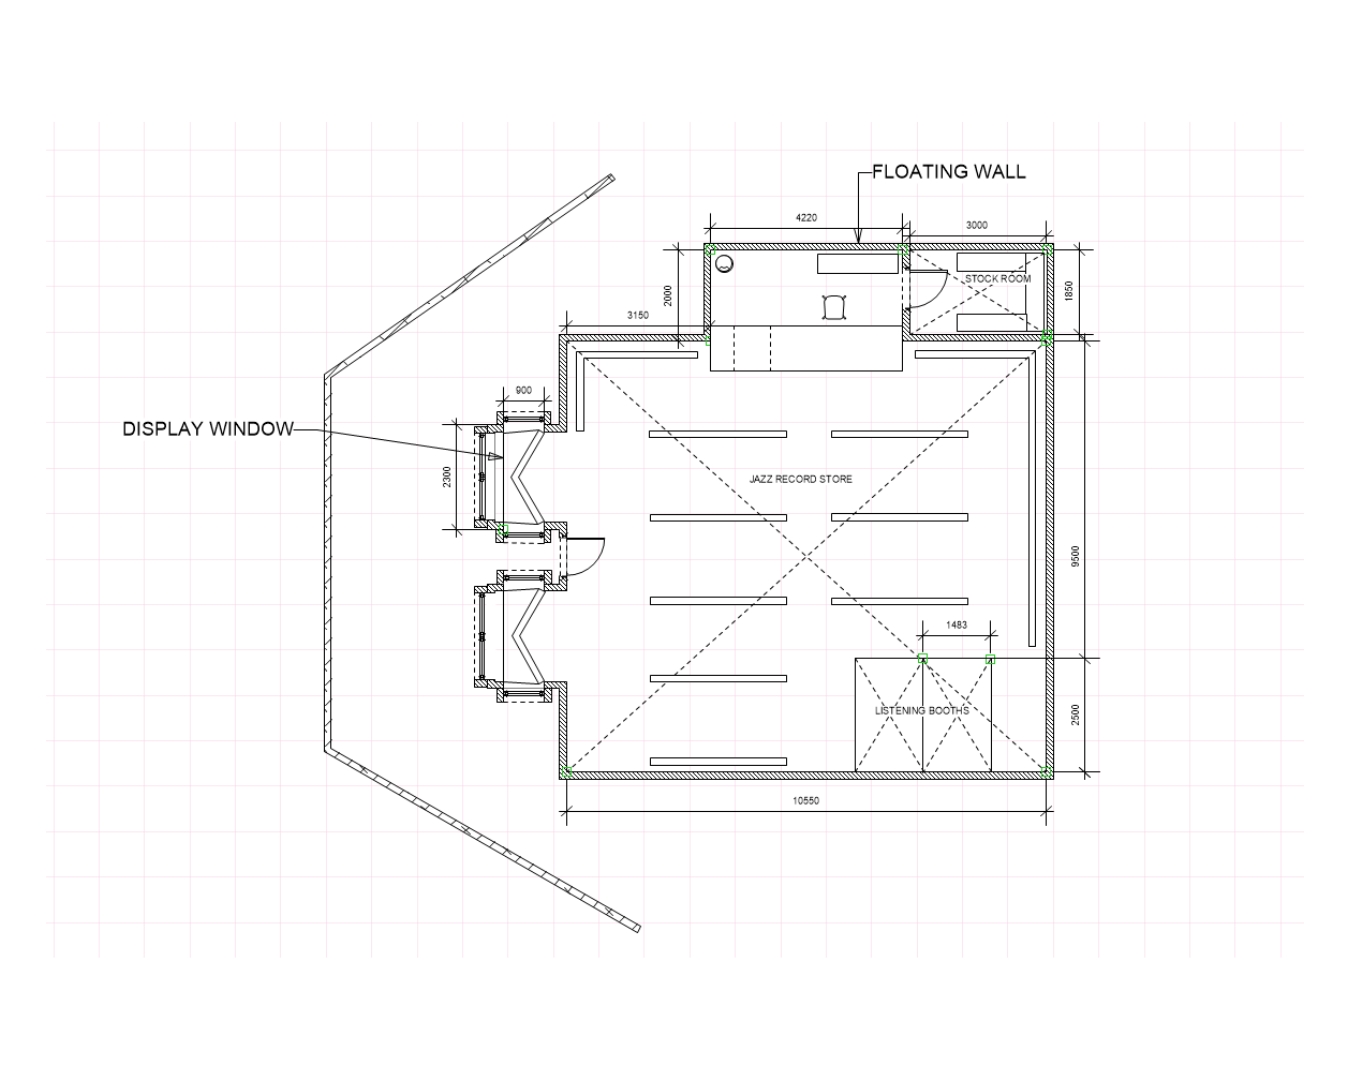
Talented Mr Ripley – In order to develop floor plans for The Talented Mr. Ripley, I conducted extensive research into 1950s Italian architecture, as well as contemporary New York design, to create a world that remained authentic to the storyline. This research informed the inclusion of interior archways, balconies, and integrated doorways within floating wall structures.
Date
May 25, 2026
Modules
Design for Studio Set, Negotiated Major Project and Design for Drama set
Designer
Blythe Reaney
Project Type
Floorplans & Elevations
Share your thoughts
No Comments